
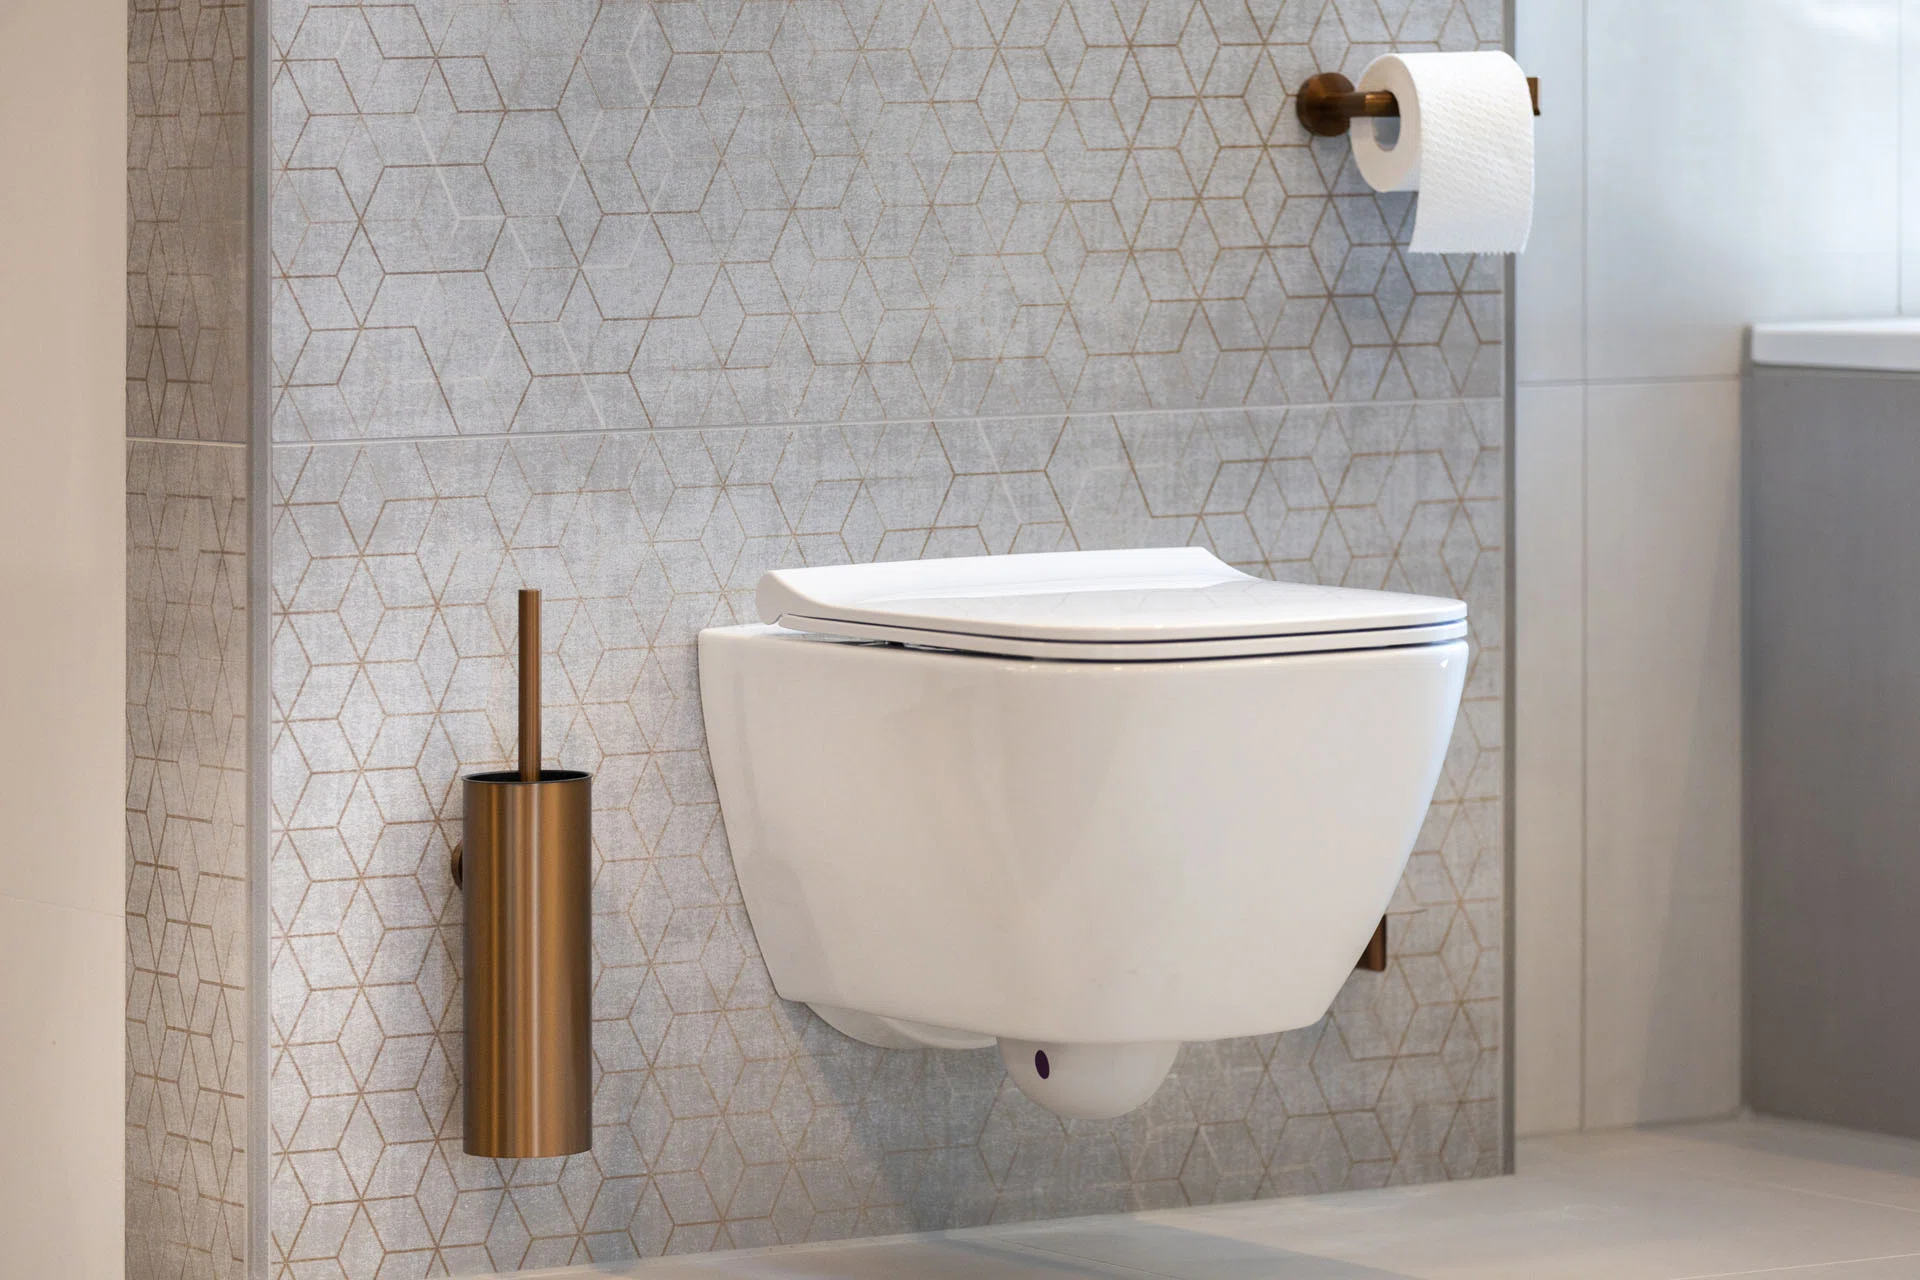
Why Bathroom Layout Planning Is So Important
Many people start by choosing colors, tiles, and accessories. However, every successful bathroom begins with a well-thought-out layout. A smart floor plan prevents the space from feeling cramped or impractical and ensures that every fixture is positioned where it works best.
A carefully planned layout gives you:
- More room to move around
- A logical placement of bathroom fixtures
- Plenty of storage space
- A clean, luxurious appearance
- Maximum use of every square foot
Start with Your Daily Needs
Every household uses the bathroom differently, so it’s important to think about how you use the space before designing the layout.
Ask yourself questions such as:
- Do you prefer a shower or a bathtub?
- Would you like a double vanity?
- How much storage do you need?
- Will multiple people use the bathroom at the same time?
- Do you want a toilet in the bathroom or in a separate room?
Answering these questions first helps create a bathroom that truly fits your lifestyle.
Leave Enough Space to Move Comfortably
A bathroom should feel open and comfortable to use.
Make sure that:
- Doors can open fully
- Drawers slide out without obstruction
- There’s enough room to walk past the vanity
- The shower is easy to access
An open layout can even make a small bathroom feel much larger.
Choose the Right Location for the Shower
The shower is usually the most frequently used feature in the bathroom, so it deserves careful placement.
A walk-in shower offers several advantages:
- Creates a spacious feel
- Easy to clean
- Suitable for all ages
- Adds a modern look
A frameless glass shower screen also helps keep the room feeling bright and open.
Plan Storage Carefully
A clutter-free bathroom instantly feels calmer and more luxurious, making storage an essential part of the design.
Practical storage solutions include:
- A vanity with deep drawers
- A tall storage cabinet
- Built-in shower niches
- Mirrored cabinets
- Floating shelves for decorative accessories
Keeping everyday items neatly stored helps maintain a clean, organized space.
Lighting Makes All the Difference
Good lighting can completely transform a bathroom.
For the best result, combine several types of lighting.
General Lighting
Provides even illumination throughout the room.
Vanity Lighting
Perfect for shaving, applying makeup, and your daily skincare routine.
Ambient Lighting
Warm lighting creates a relaxing atmosphere and turns your bathroom into a spa-like retreat.
Choose Colors That Enhance the Space
Color has a significant impact on how spacious a bathroom feels.
Popular choices include:
- Sand tones
- Beige
- Light gray
- White
- Wood finishes
- Natural stone
Soft, neutral colors create a timeless bathroom that will look beautiful for years to come.
Don’t Overlook Ventilation
Proper ventilation prevents moisture problems and helps keep your bathroom looking its best.
A well-ventilated bathroom:
- Dries more quickly
- Helps prevent mold
- Protects furniture and cabinetry
- Extends the lifespan of materials
Good ventilation should always be part of your bathroom design.
Create a Bathroom That Matches the Rest of Your Home
Many homeowners now choose a bathroom that complements the style of the rest of their home.
Using similar colors, materials, and finishes throughout creates a cohesive, luxurious feel. Wood-effect furniture, natural tones, and minimalist accessories help the bathroom blend seamlessly with your interior design.
Work with a Bathroom Specialist
While gathering inspiration yourself is a great starting point, professional advice can make all the difference. An experienced bathroom specialist can identify opportunities you may not have considered, taking plumbing, dimensions, natural light, and traffic flow into account from the very beginning.
This helps avoid costly changes later and ensures your bathroom is not only beautiful but also highly functional.
Conclusion
A smart bathroom layout is the foundation of a bathroom you’ll enjoy for years to come. By carefully planning the placement of fixtures, storage, lighting, and circulation space, you can create a bathroom that perfectly fits your lifestyle. With a well-designed layout, you’ll enjoy a space that’s both practical and stylish every single day.
Curious about what your ideal bathroom could look like? At Jouw Droomsanitair, we’re here to help. Get in touch with us or schedule a free, no-obligation consultation, and together we’ll design a bathroom that perfectly suits your home, style, and budget.