
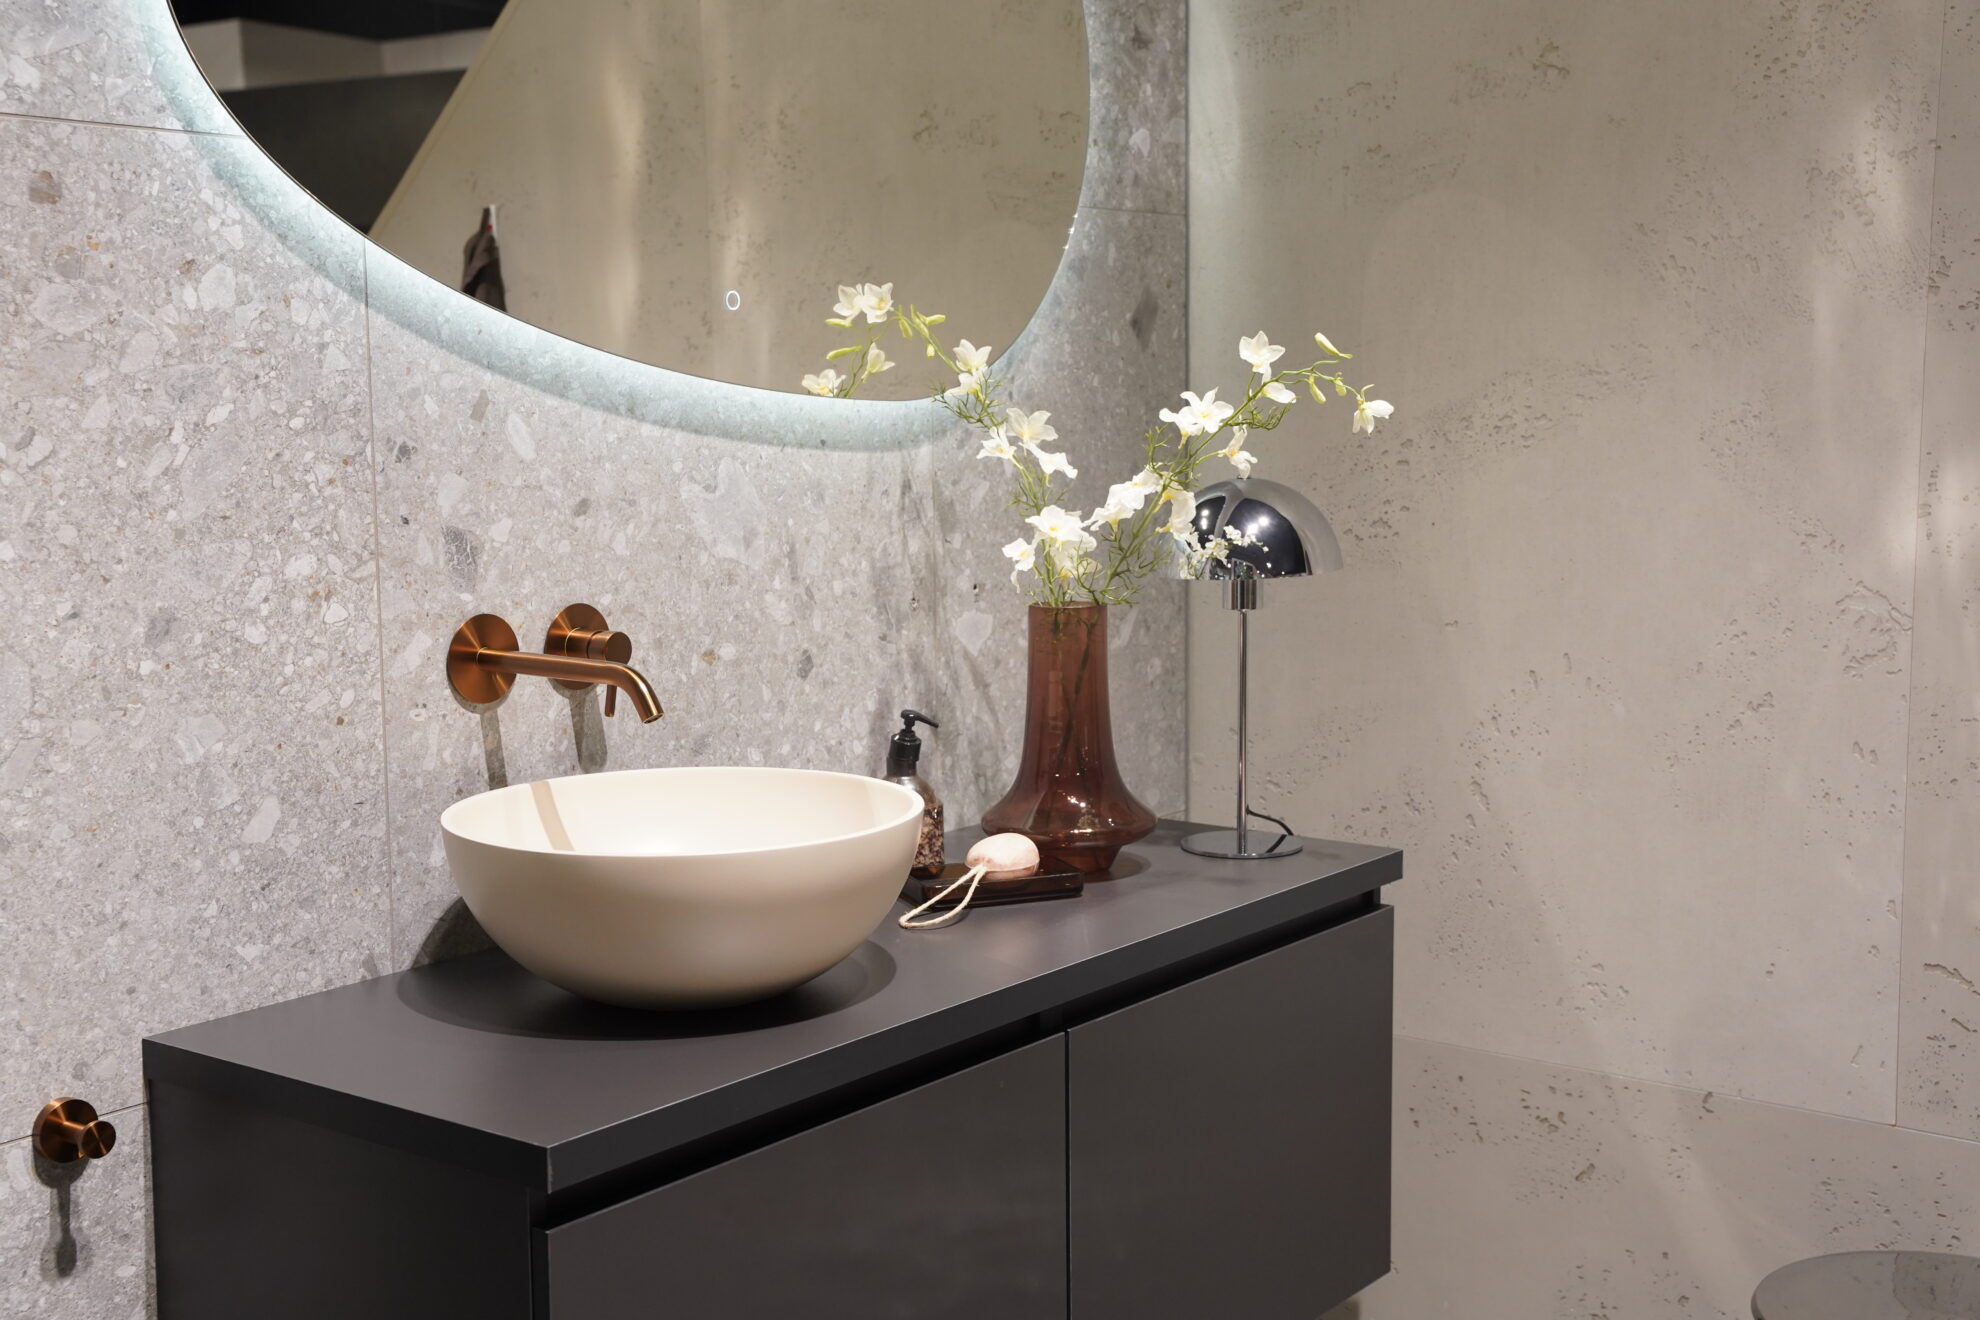
Planning your bathroom layout starts with how you use the space
Before looking at tiles, taps or bathroom furniture, it is wise to first consider your daily routine.
Who uses the bathroom? And do you usually use it at the same time?
For example, a couple using the bathroom together in the morning will have different needs from someone who mainly uses the space alone.
Consider questions such as:
- Do two people need space at the washbasin at the same time?
- Would you like both a bath and a shower?
- Should the toilet be in the same room?
- How many items would you like to store in the bathroom?
- Do you use large towels, and where would you like to hang them?
- Do you mainly want an open feel, or maximum functionality?
By answering these questions first, you can create a layout that suits your everyday life rather than simply copying a beautiful inspiration photo.
Measure your bathroom carefully
A good floor plan starts with accurate measurements.
Measure not only the length and width of the bathroom, but also note the position of windows, doors, sloping ceilings, niches and other fixed elements.
Also consider the direction in which doors open. An inward-opening door, for example, takes up space that cannot be used for a bathroom cabinet at the same time.
Existing connections and drainage points can also be important. Moving sanitary ware is sometimes possible, but it may affect the technical work involved.
Do not forget the height
A bathroom is three-dimensional.
That may sound obvious, but bathroom designs often focus mainly on floor space. Height can offer many additional possibilities.
A tall cabinet, for example, can provide plenty of storage without taking up much floor space. A niche above or next to the washbasin can also be practical.
Do you have a sloping ceiling? The lower section can sometimes be used for a bath or storage, while the full standing height is reserved for the shower.
Create a bathroom layout with enough room to move
A common mistake is only checking whether all elements technically fit on the floor plan.
Fitting is not the same as being comfortable to use.
You need to be able to stand comfortably in front of the washbasin. You need room to move around the toilet. A drawer should be able to open fully without hitting anything.
So try not to fill every available centimetre.
A little empty space can make a bathroom feel much more comfortable and spacious.
Draw the space needed for use as well
Making an initial floor plan yourself? Do not only draw the sanitary ware.
Also indicate how much room you need when using it.
For example, draw:
- the space in front of the washbasin;
- the swing direction of doors;
- the opening of drawers and cabinet doors;
- the shower entrance;
- the space around the toilet.
This will help you spot much sooner where different elements could get in each other’s way.
Choose the most important elements first
Not every bathroom has enough space for every wish. That is why it helps to distinguish in advance between what is truly important and what would simply be nice to have.
For example, do you absolutely want a large bathtub? Then this may determine the rest of the layout.
Do you almost always shower and rarely use a bath? A spacious walk-in shower may offer more everyday comfort in the end.
The same applies to a double washbasin. Two washbasins look luxurious, but they also take up space. Sometimes one wide washbasin with extra counter and storage space creates a calmer, more practical result.
The best choice is not automatically the biggest or most luxurious solution.
It is about what you will actually use.
Planning your bathroom layout around the shower
The shower has a major impact on how spacious the bathroom feels.
A generous walk-in shower can make a bathroom look open and modern, but its position needs to be practical.
For example, consider where the water may end up. A completely open shower looks minimalist, but it can become impractical if splashing water reaches the toilet or bathroom cabinet every morning.
The entrance also deserves attention.
You should not have to manoeuvre around a toilet just to get into the shower.
Use glass to preserve sightlines
A glass shower screen can help keep the bathroom visually open. Light and sightlines are interrupted less than with a fully solid wall.
This can make a big difference, especially if you want a calm or minimalist bathroom.
Think carefully about the position of the toilet
A toilet is functionally necessary if you choose to include it in the bathroom, but it does not have to be the first thing you see.
If space allows, it can be pleasant to position the toilet slightly out of the direct line of sight.
For example, behind a half-height wall or at the side of the room.
This gives the bathroom a more relaxing feel when you walk in.
A beautiful vanity unit, freestanding bath or calm tiled wall can then become the main focal point.
Storage space should be part of the layout
Storage is often only considered at the end of the design process.
That is a missed opportunity.
A bathroom may look beautifully minimalist on day one, but that effect quickly disappears when toothbrushes, care products, towels and cleaning supplies have nowhere to go.
So decide while planning your bathroom layout what you want to keep out of sight.
Combine different types of storage
You do not need to place one enormous cabinet in the bathroom.
A combination often works better.
Consider a vanity unit with deep drawers for daily products, a tall cabinet for towels and supplies, and a built-in niche for products you use while showering.
This gives every type of item a logical place.
And the easier it is to store your belongings, the easier it becomes to keep the bathroom looking calm and tidy.
Consider the sightline from the doorway
A simple design tip is to imagine opening the bathroom door.
What do you see first?
That first sightline has a major influence on how spacious and well-designed the room feels.
A cluttered corner or toilet directly opposite the door can draw a lot of visual attention. A beautiful vanity unit, a calm tiled wall or a clear view towards the shower can create a much stronger first impression.
So try to position important elements deliberately.
Not only based on functionality, but also on what you see.
Create calm by aligning elements
A bathroom often looks more luxurious when different lines align logically.
Think of a mirror that is the same width as the vanity unit, a niche that aligns with the tile layout, or a glass shower screen that fits naturally into the architecture of the room.
These may seem like small details, but together they create visual calm.
And that sense of calm is often what gives a bathroom a high-end look.
Think about your bathroom five years from now
A good bathroom layout does not only work today.
Think ahead as well.
Perhaps you live alone now but expect to share the bathroom with a partner later. Maybe you will need more storage in the future. Or perhaps it is important to you that the room remains easy to clean.
This does not mean you need to design your entire bathroom around every possible future situation.
It simply means it is wise not to design solely around trends or appearance.
Everyday comfort will always matter more.
A practical check before finalising your layout
Do you have a layout in mind? Take one more critical look at it.
Check whether you can enter the bathroom easily, whether doors and drawers can fully open, and whether there is enough space to dry off and get dressed.
Then think about where you will hang your towels. Can you easily reach them from the shower?
Also consider the items you use every day. Can you store them logically without having to open several cabinets every morning?
Finally, ask yourself one important question:
Would this bathroom still work comfortably on a busy morning?
If the answer is yes, you are usually on the right track.
Creating a bathroom layout that suits you
There is no universally perfect bathroom layout.
The ideal solution depends on the available space, technical possibilities, personal taste and, above all, how you use your bathroom.
That is why, at Jouwdroombadkamer, we look beyond beautiful products alone. We think about the complete space: from logical walking routes and sanitary ware to storage, sightlines, colours and materials.
This creates a bathroom that not only looks beautiful on day one, but also feels comfortable to use every morning and evening.
Would you like to know which layout will make the most of your bathroom? Contact Jouwdroombadkamer or book a consultation. Together, we will look at your space, wishes and possibilities and turn them into a bathroom that truly suits you.