
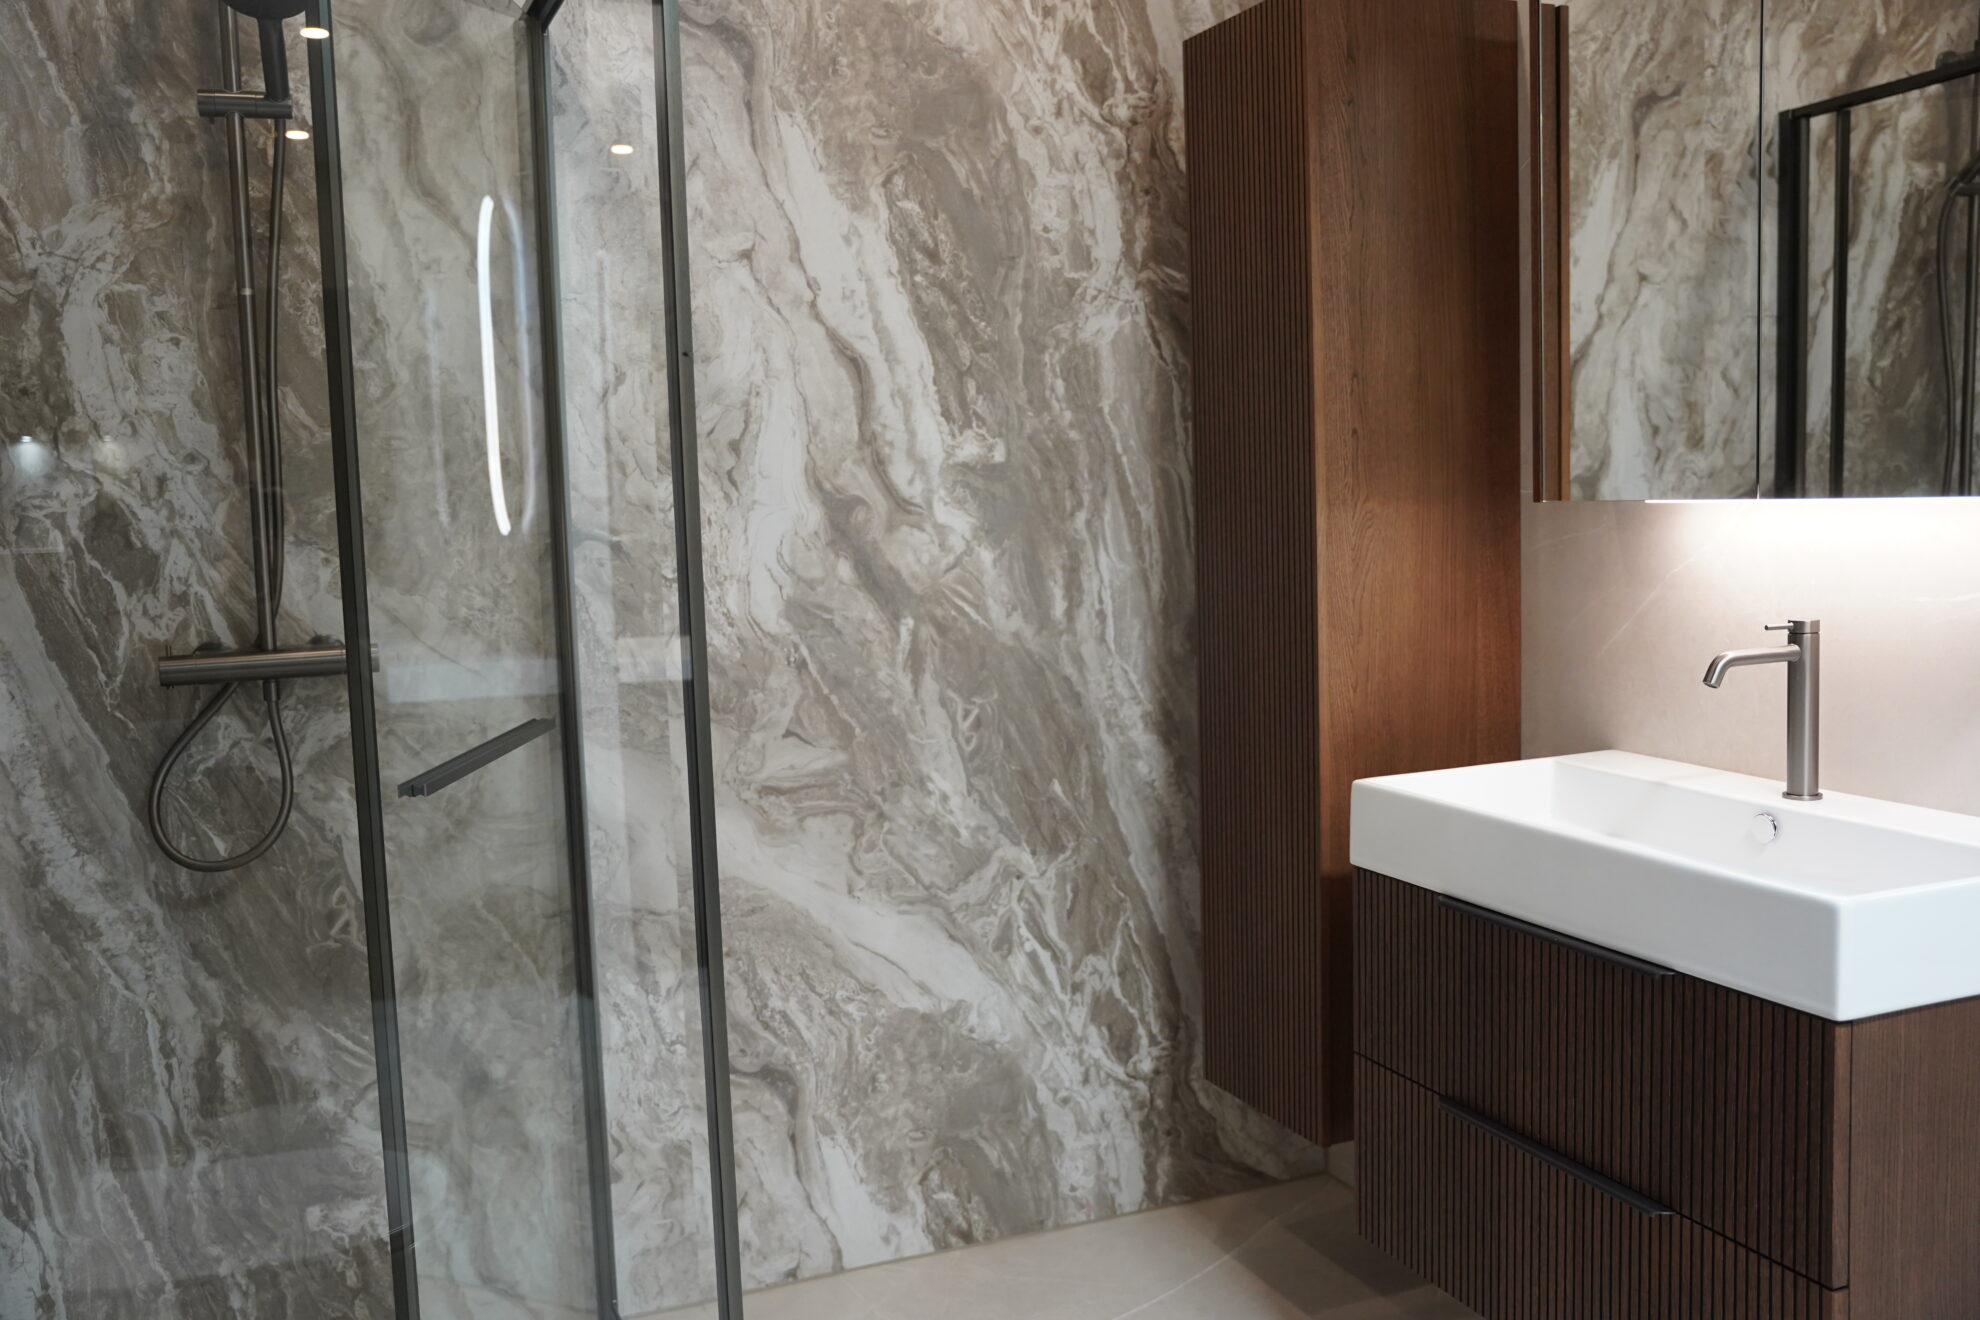
Choosing your bathroom layout starts with accurate measurements
Before you can compare different layouts, you need to know exactly how much space is available.
Do not only measure the length and width of the bathroom. Also note the height and exact position of:
- windows;
- doors and the direction they open;
- sloped walls;
- pipes and drains;
- radiators;
- any niches;
- technical connections.
A window, for example, can affect where you can place a tall cabinet. A door that opens inwards takes up space. Existing pipes can also affect which layout is practical.
An accurate floor plan is therefore an important starting point.
Do not forget the space around each element
A common mistake is only checking whether a piece of furniture physically fits in the room.
A 120 centimetre bathroom vanity may fit perfectly against a wall, but can you still open the drawers comfortably? And is there enough space to stand in front of it?
The same applies to a toilet, shower door and bathroom cabinet.
So do not only consider the size of each element, but also the space you need to use it comfortably.
Decide what you really need first
Before choosing your bathroom layout, it is helpful to separate your wishes from the things you really need.
For example, do you want:
- one or two washbasins;
- a walk in shower;
- a bath;
- a toilet in the bathroom;
- a tall storage cabinet;
- extra wide vanity drawers;
- space for laundry baskets?
Start by making a list of what you use every day.
A large bath may sound appealing, but if you almost always shower, a spacious shower may offer more comfort in daily life. On the other hand, if you regularly enjoy a long bath, having one may be important to you.
The best layout is not always the one that fits the most elements.
Choose your bathroom layout based on your daily routine
A bathroom is used every day. Your daily routine can therefore tell you a lot about the most practical layout.
Do several people use the bathroom at the same time? If so, extra space around the bathroom vanity can be important.
A double washbasin or wide countertop can help prevent you from getting in each other’s way.
Do you mainly use the bathroom alone? You may prefer to use those same square metres for a larger shower or extra storage.
Also think about the order in which you use different parts of the bathroom. Showering, drying off, getting your toiletries and getting dressed are all easier when everything you need is within easy reach.
Where should you place the bathroom vanity?
The bathroom vanity is one of the most frequently used parts of the bathroom.
A practical position is therefore important.
If the space allows, the vanity can be a beautiful feature that you see as soon as you enter. This not only creates a practical layout, but also gives the room a calm and attractive first impression.
Make sure there is enough space to stand in front of the vanity and open drawers or doors.
Floating or floor standing bathroom vanity?
A floating bathroom vanity can make the room feel more spacious because the floor underneath remains visible.
It also makes the floor easier to clean.
A floor standing vanity can be a good option if you want to make the most of the available storage space.
The best choice therefore depends not only on the style you like, but also on how much you need to store.
How do you choose the best place for the shower?
The shower often takes up a large part of the bathroom.
When choosing its position, consider the available wall space, connections and walking routes.
A shower in the corner can make efficient use of the space. In other bathrooms, a walk in shower across the full width of a wall can create a calmer look.
Also consider the position of the shower glass. You do not want it to make the walkway unnecessarily narrow.
Think about splashing water
An open walk in shower looks spacious, but how well it works depends on its size and position.
If the glass is too short or the shower head is in the wrong position, water can splash outside the shower area.
So do not only consider how the shower looks on a floor plan. Also think about where the water will go when the shower is being used.
Does a bath fit your bathroom layout?
A bath takes up quite a lot of space. This does not mean that a bath is only suitable for large bathrooms, but you do need to consider the available space carefully.
Ask yourself how important having a bath is to you.
If adding a bath makes the shower very small or leaves hardly any space around the washbasin, it may be better to set priorities.
Do you have enough space? Then you can install a separate shower and bath.
Another option is to shower in the bath. This can save space, although it offers a different experience from having a separate walk in shower.
Should you have a toilet in the bathroom?
Whether you want a toilet in the bathroom partly depends on your home and your personal preferences.
If you have a separate toilet elsewhere, you can choose to use the bathroom entirely for showering, bathing and washing.
If a toilet in the bathroom is necessary, try to position it so that it is not the first thing you see when you enter.
A half height wall or smart positioning can provide more privacy without closing off the entire room.
Always make sure there is enough space around the toilet to use it comfortably.
Choosing a bathroom layout with enough storage
Storage space can easily be overlooked when designing a bathroom.
In practice, you need space for towels, toiletries and cleaning products.
If all these items are left in sight, even a beautifully designed bathroom can quickly look cluttered.
That is why it is important to think about storage while choosing your bathroom layout.
Consider a bathroom vanity with deep drawers, a tall cabinet or built in niches.
Store items where you use them
Good storage is not only about how much space you have, but also where that storage is located.
You want shampoo close to the shower. Daily toiletries are useful near the washbasin, while clean towels should be easy to reach.
Storing items close to where you use them makes the bathroom more practical and easier to keep tidy.
Pay attention to walking routes
A good bathroom feels natural and easy to move around in.
You do not want to walk around an open cabinet door to reach the shower. It is also inconvenient when two doors block each other.
Think through different everyday situations.
What happens when someone is standing at the washbasin while someone else gets out of the shower? Can all the drawers still open? Is the toilet easy to reach?
These practical questions can make a big difference.
Make smart use of sightlines
The layout also determines what you see when you enter the bathroom.
This is often overlooked.
A beautiful bathroom vanity, a calm wall or a special combination of materials can create an attractive focal point.
A toilet or a collection of toiletries is usually less appealing as the first thing you see.
By considering sightlines during the design process, even a relatively simple bathroom can look much calmer and more stylish.
How can you make a bathroom feel more spacious?
You usually cannot change the actual size of the bathroom, but the layout can affect how large the room feels.
Try to keep the floor as visually open as possible.
Floating furniture and a glass shower screen can help with this.
Large, calm surfaces can also create more unity than lots of small separate elements.
Do not automatically fill every empty wall with furniture. Leaving some open space can actually make the bathroom feel larger.
Designing the layout of a rectangular bathroom
In a long bathroom, it is important to consider the long sightline through the room.
If large elements stick out on both sides, you can end up creating a narrow walkway.
Instead, try grouping different functions together.
For example, place the bathroom vanity on one side and use the back of the room for the shower. Depending on the dimensions, this can create a natural route through the bathroom.
The best layout will always depend on the exact measurements.
Designing the layout of a square bathroom
A square bathroom offers different possibilities.
It can work well to divide different functions across the walls while keeping enough space free in the centre.
If every element extends too far into the room, even a square bathroom can quickly feel cramped.
So pay attention to the depth of furniture and sanitary ware, not just the width.
Consider technical possibilities in the design
A beautiful layout also needs to be technically possible.
Drains, water pipes and other installations all play a role. Moving certain elements may be possible, but not every position will be equally practical.
It is therefore a good idea to consider technical possibilities early in the design process.
This prevents you from getting excited about a layout that later needs major changes.
Create several layouts before making your choice
Do not automatically choose the first layout that seems logical.
Sometimes moving just one element can make a big difference.
Create several options.
What happens if you move the bathroom vanity to another wall? Can you make the shower larger by moving the bath? Can you create more storage by grouping certain functions together?
Comparing different options makes it easier to find the layout that offers the best balance between comfort, style and use of space.
Choosing your bathroom layout with professional advice
Choosing a good bathroom layout means making choices. Not everything that technically fits in the room will be comfortable to use every day.
It is the combination of walking space, sanitary ware, storage, sightlines and personal preferences that determines whether a bathroom really works well.
At Jouwdroombadkamer, we therefore look at the entire space and how you want to use your bathroom. This allows us to find a layout that is practical while also matching the look you want.
Would you like to know which layout works best for your bathroom? Contact Jouwdroombadkamer or book a consultation. We are happy to help you create a smart layout that makes the most of every available square metre.